
Nelson Floor Plans
Our Floor Plans
Nelson Home has skilled designers and drafts-people who will modify existing floor plans and Pelletier Construction will build a custom design of your choice. Check out our strict manufacturing process.
Online Catalogue
Online Catalogue
View online Nelson Homes Catalogue here
or Download Nelson Floor Plans
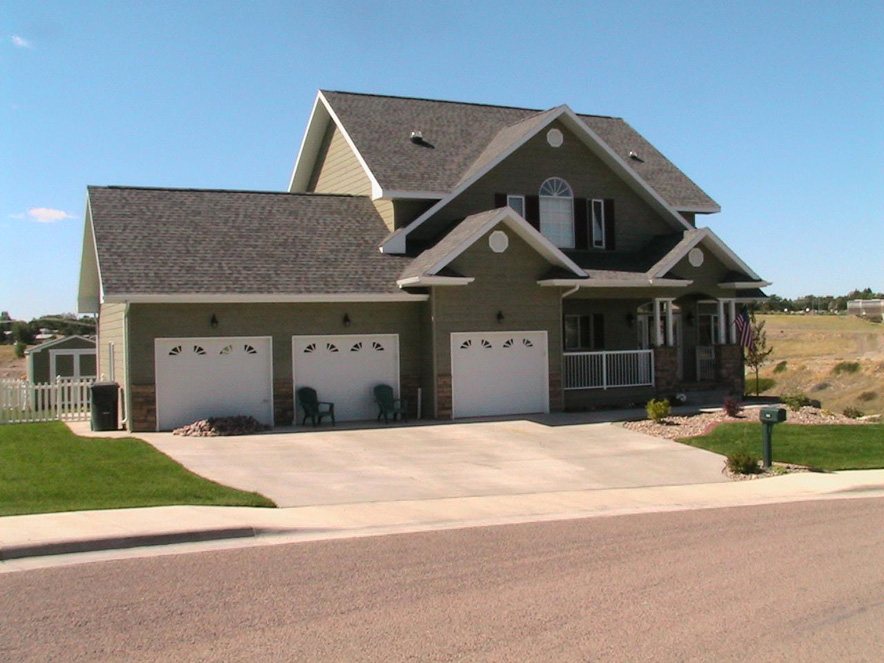
Nelson Floor Plans
Choose a Nelson Plan, Make It Your Own
Nelson Home has skilled designers and drafts-people who will modify existing floor plans and Pelletier Construction will build a custom design of your choice. Find out how we allow for full customization of any of our floor plans.
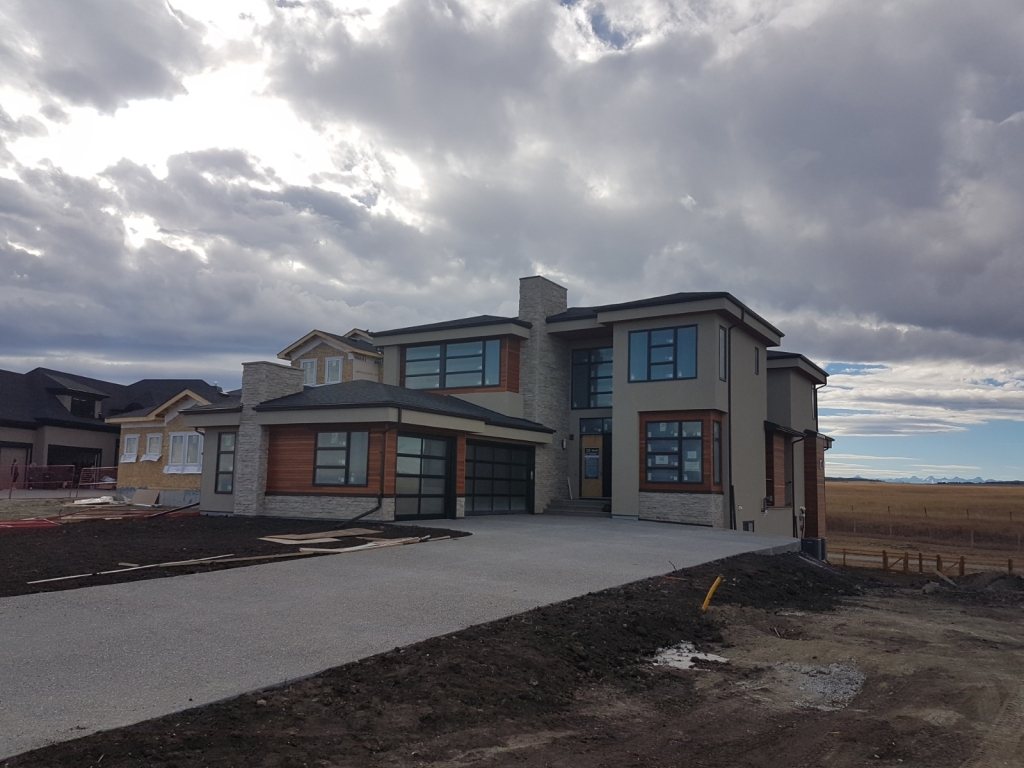
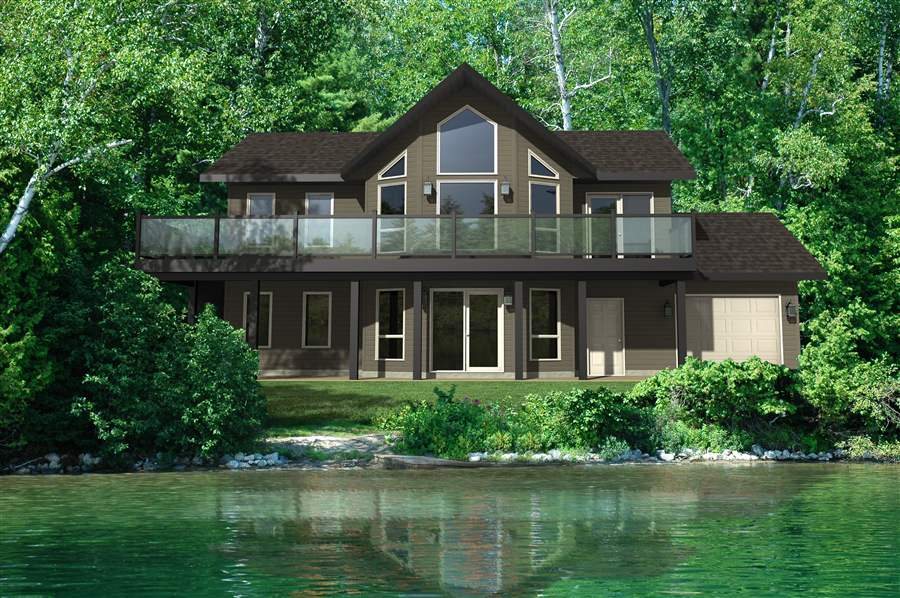
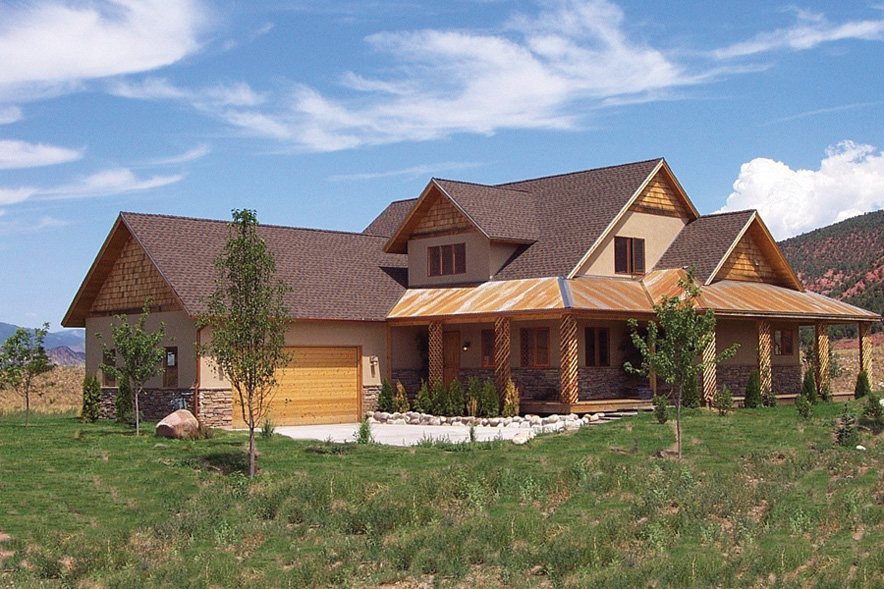
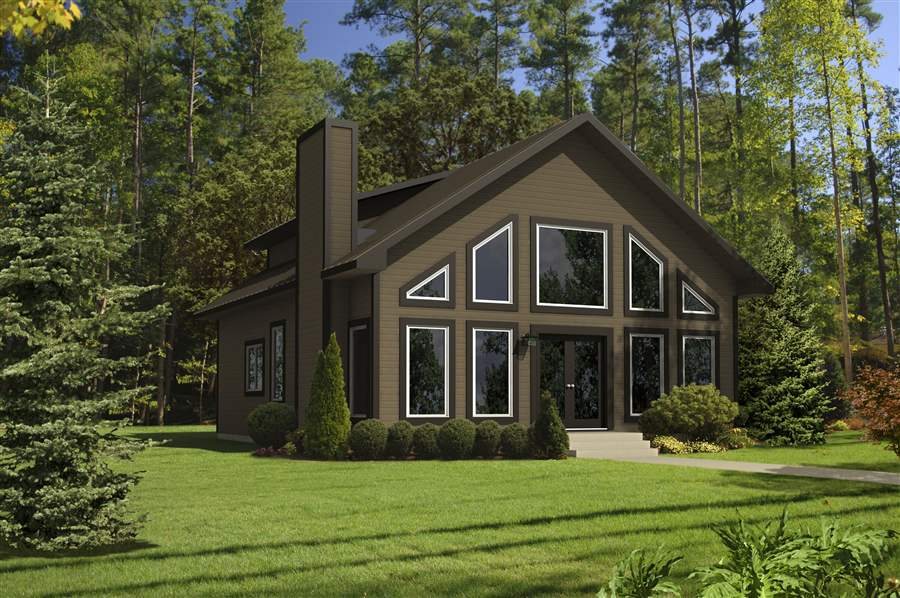
Nelson Floor Plan Homes
Office Location
1501 Mt. Royal Peak, Cranbrook, BC
Open Hours
M-F: 8am – 6pm, Sat.: 9am – 1pm